
Inverleith

Inverleith

Full House Renovation

Inverleith

Inverleith, Edinburgh · 2025

The brief

A family home in need of a complete renovation, with a brief to add a garden sunroom and utility room without the finished result feeling bolted on.

The work

The existing house was renovated room by room, kitchen, living and dining spaces, master suite, dressing room and two en-suites, while a new sunroom and utility room were added to the rear. Detailing throughout was kept consistent between old and new, so the extension reads as part of the original house rather than an addition to it.
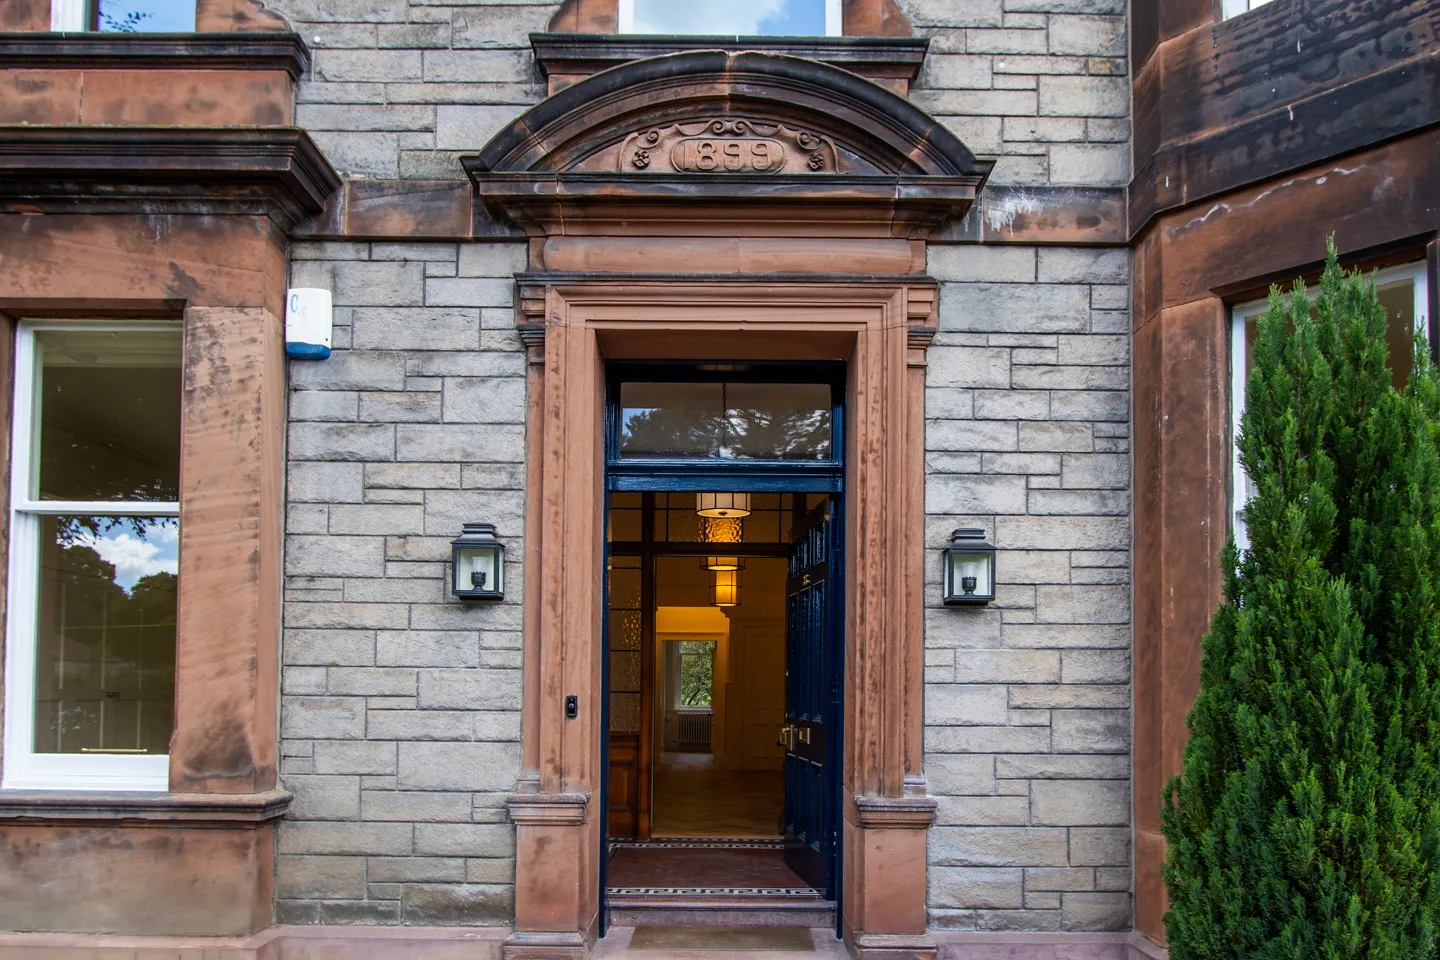
Exterior of the renovated Inverleith family home
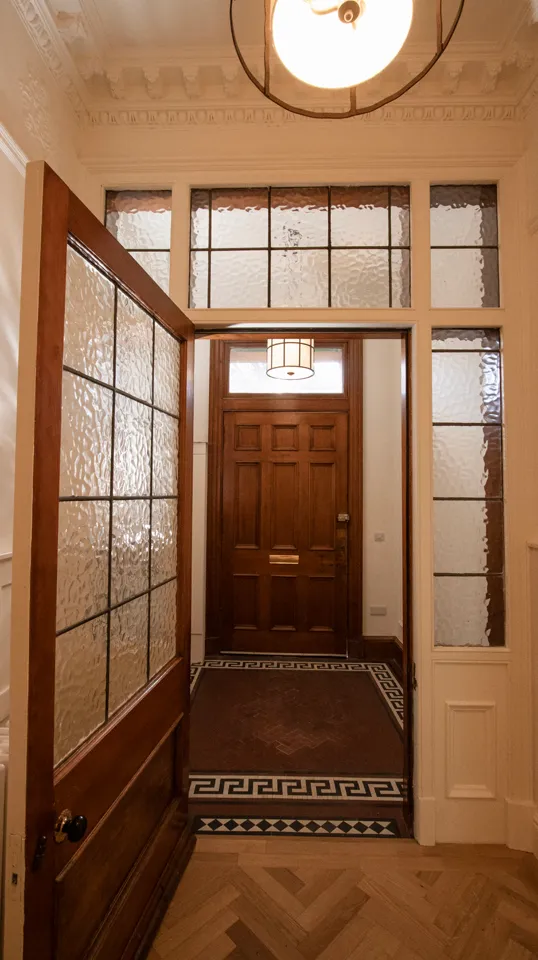
Restored hallway, part of the Inverleith renovation
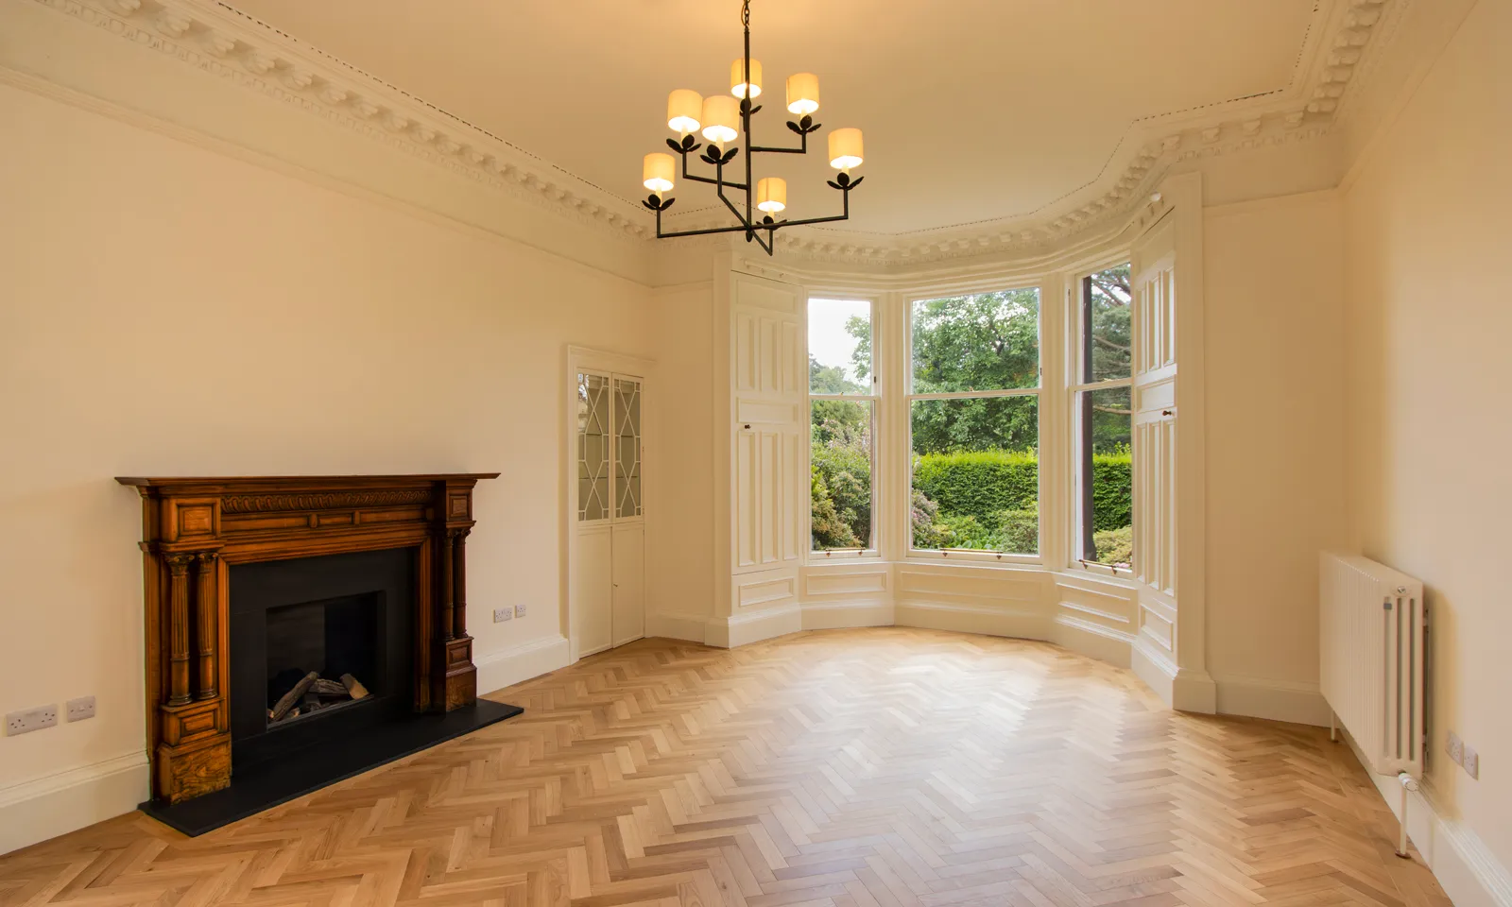
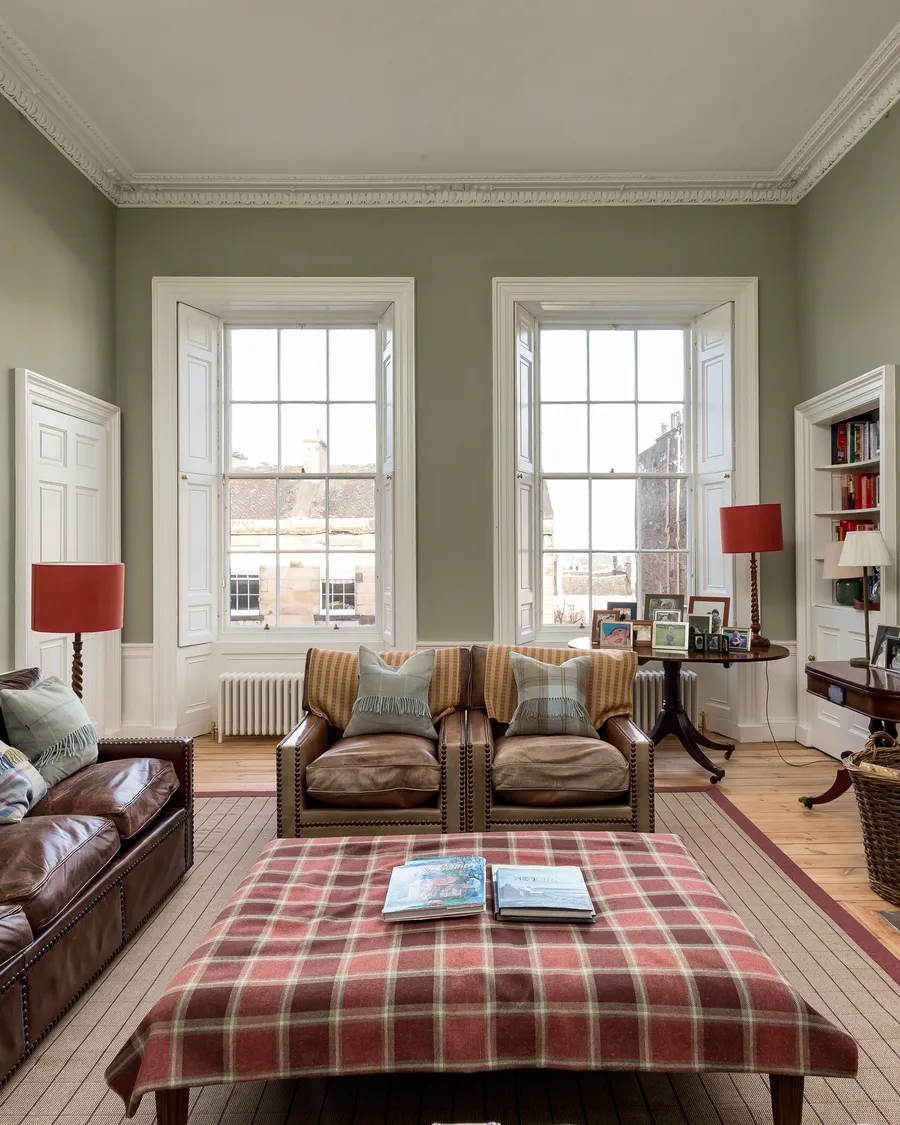
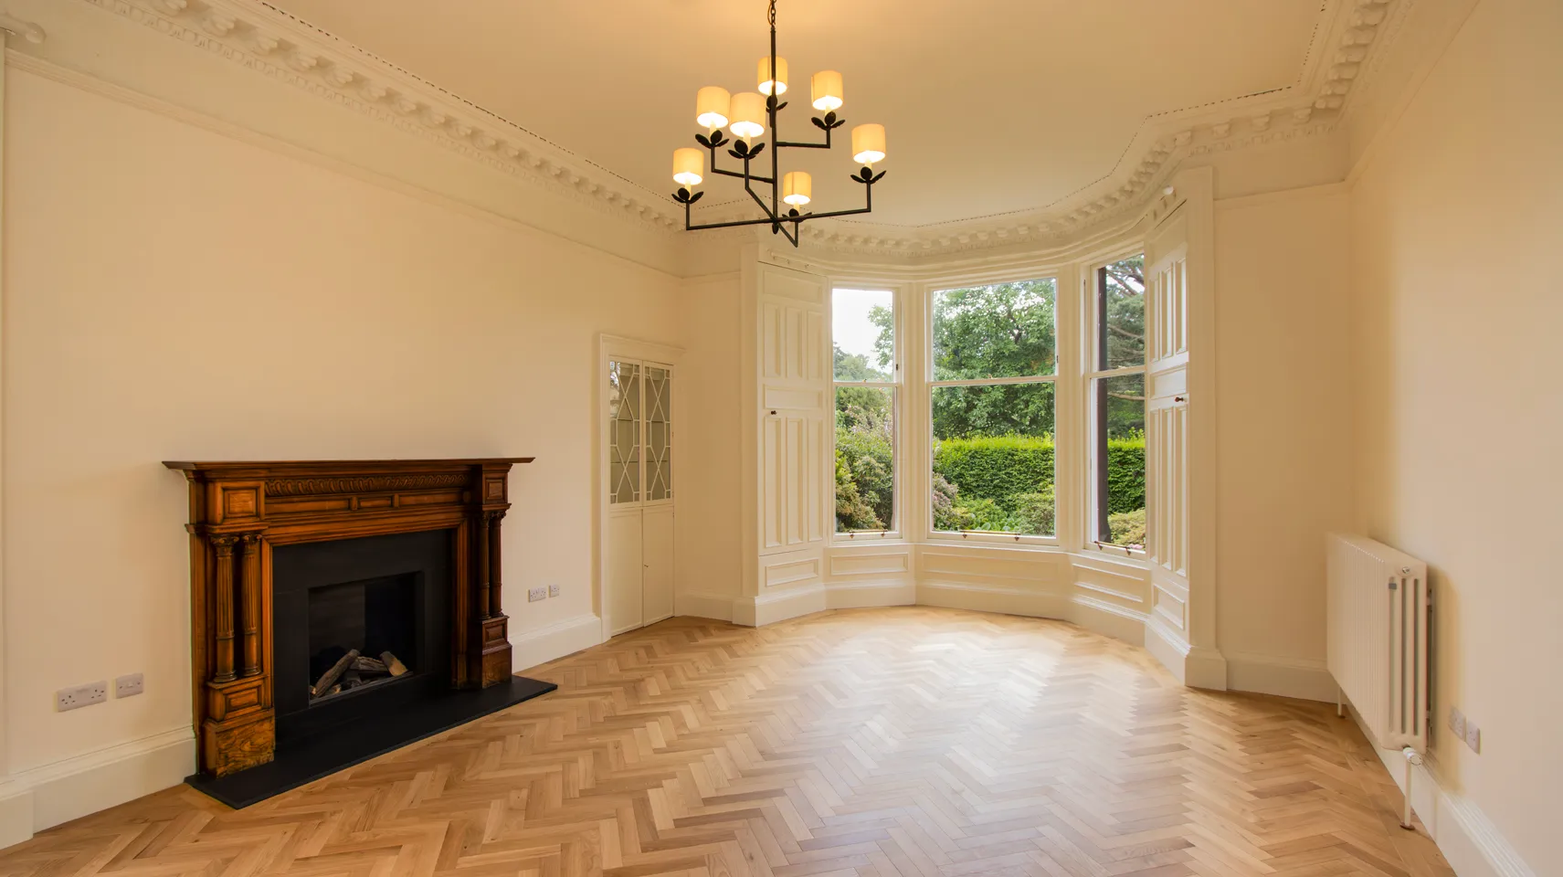
Renovated living room, part of the Inverleith renovation
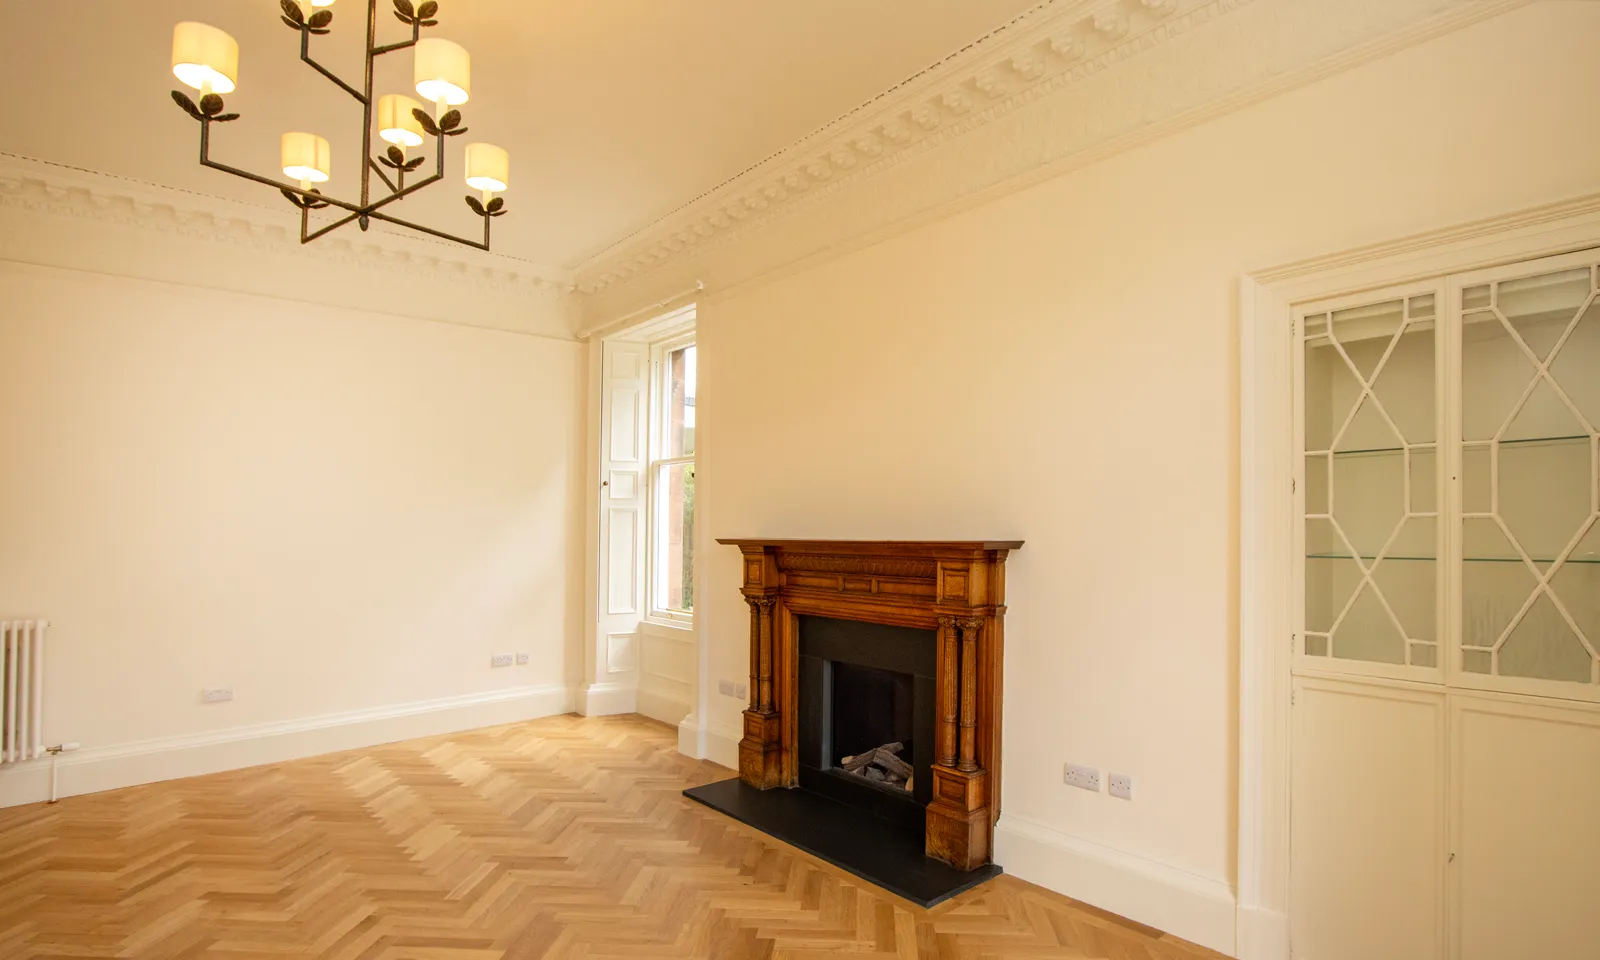
Living room detail, part of the Inverleith renovation
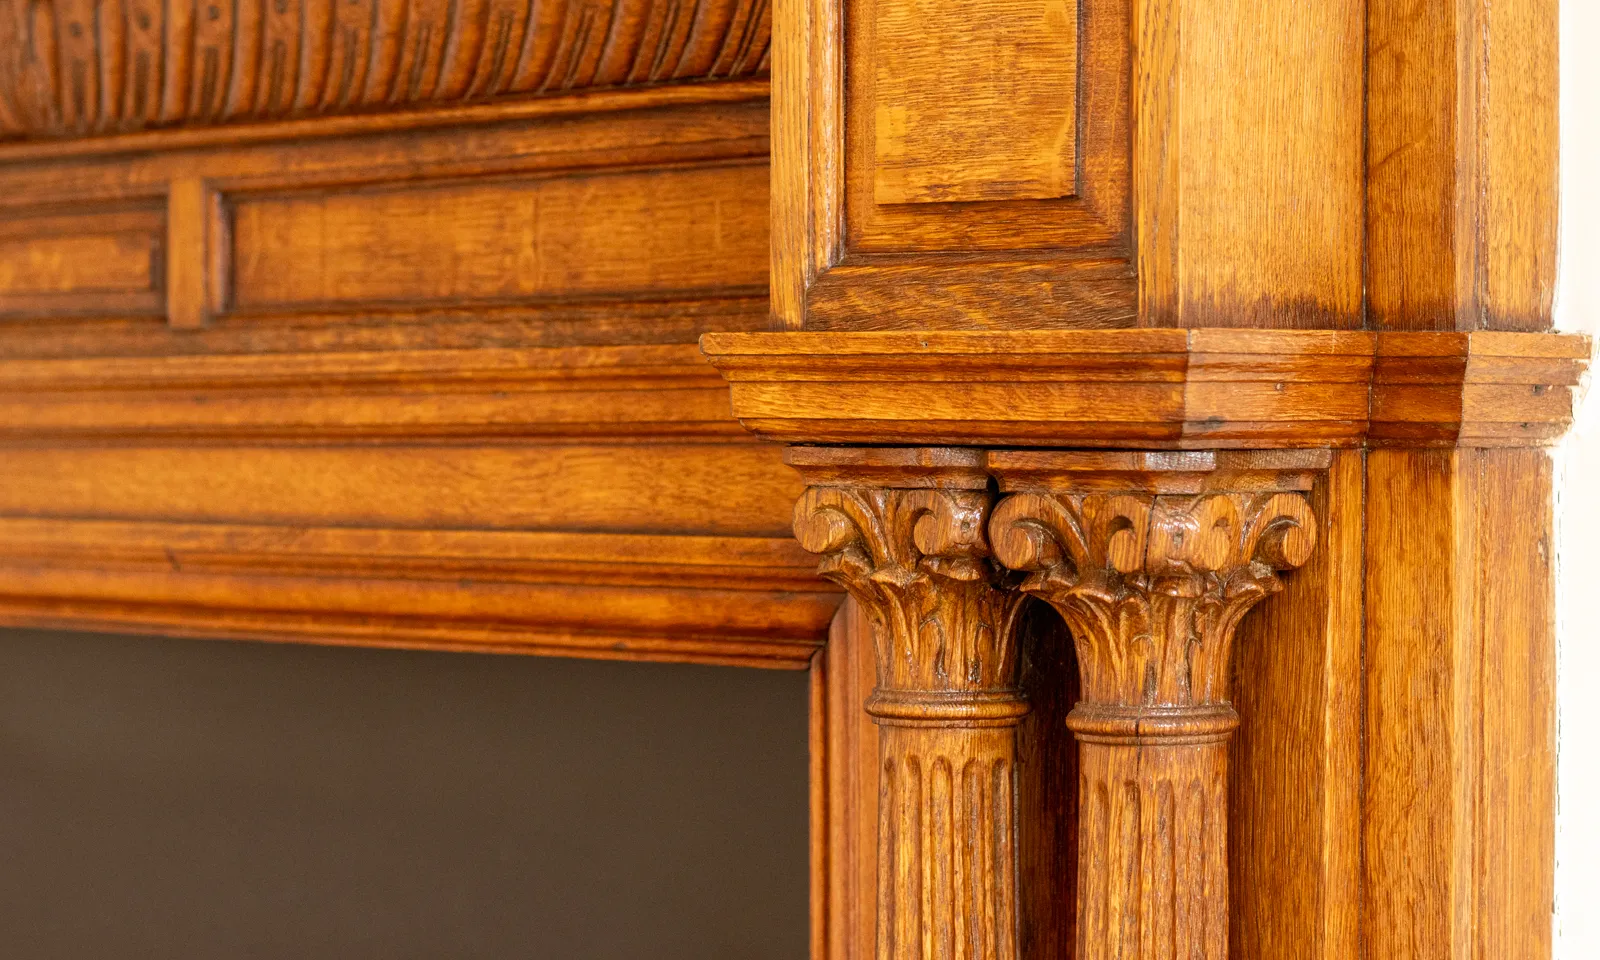
Living room fireplace detail, part of the Inverleith renovation
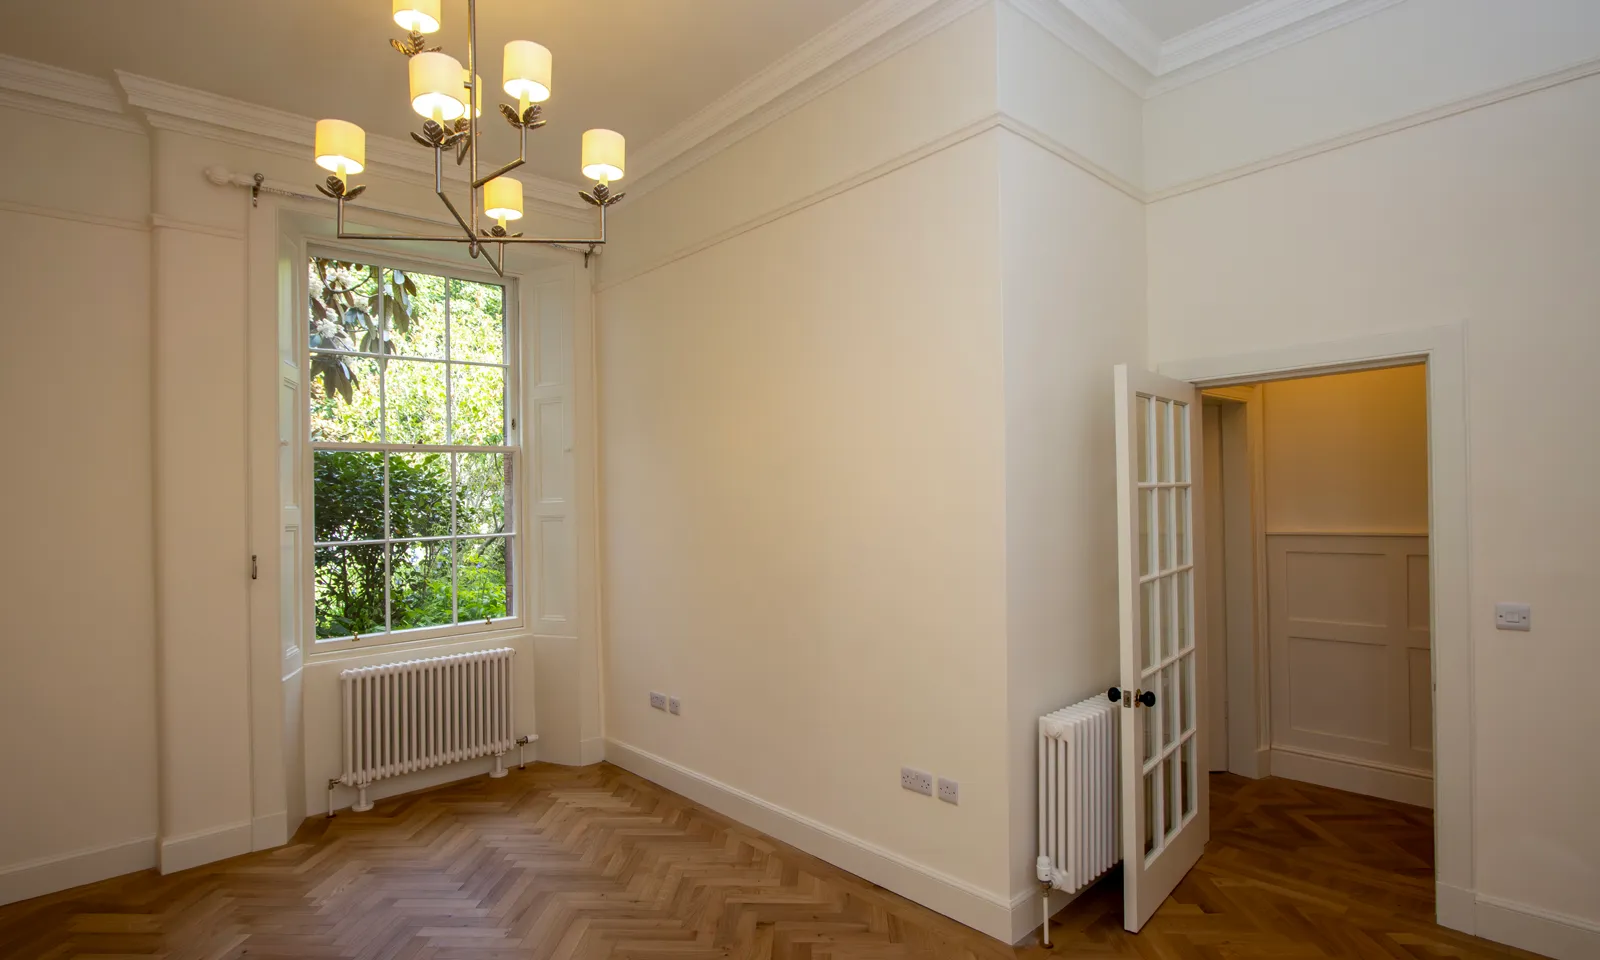
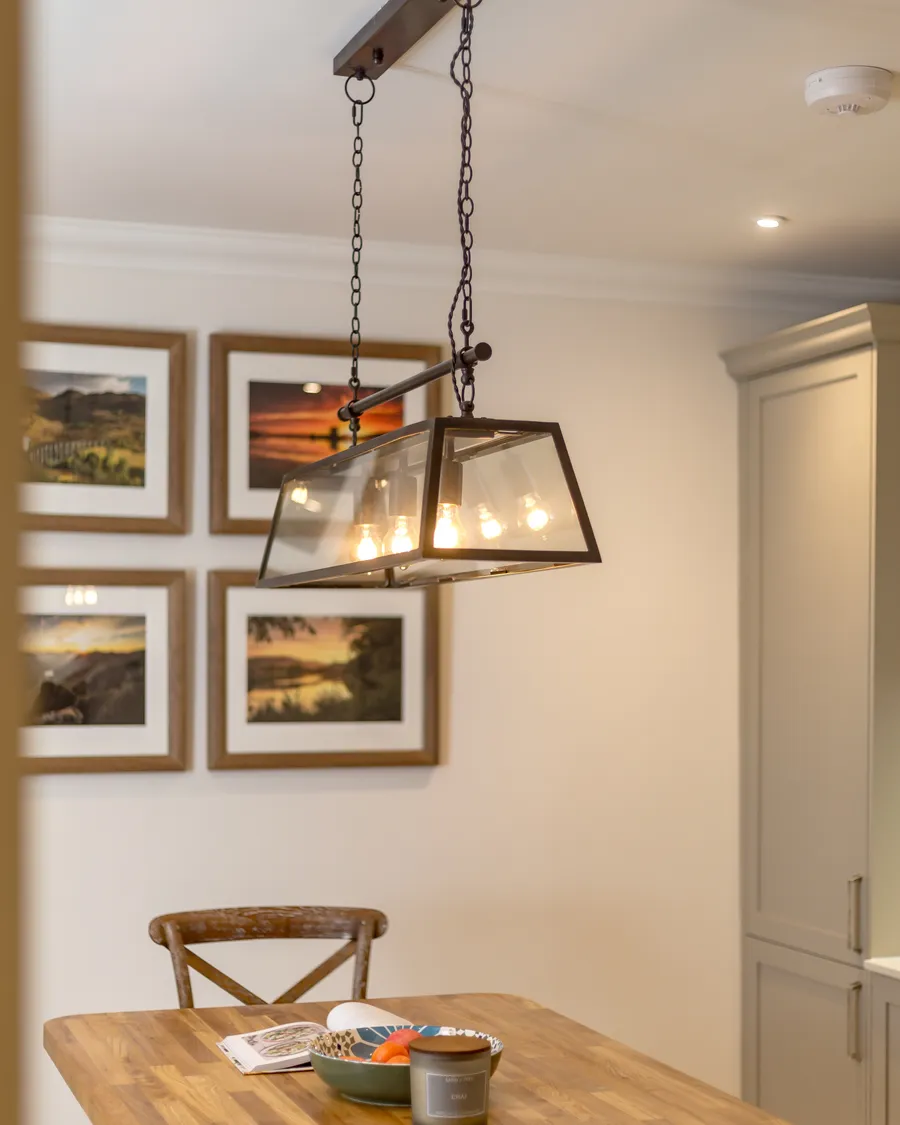
Dining area, part of the Inverleith renovation
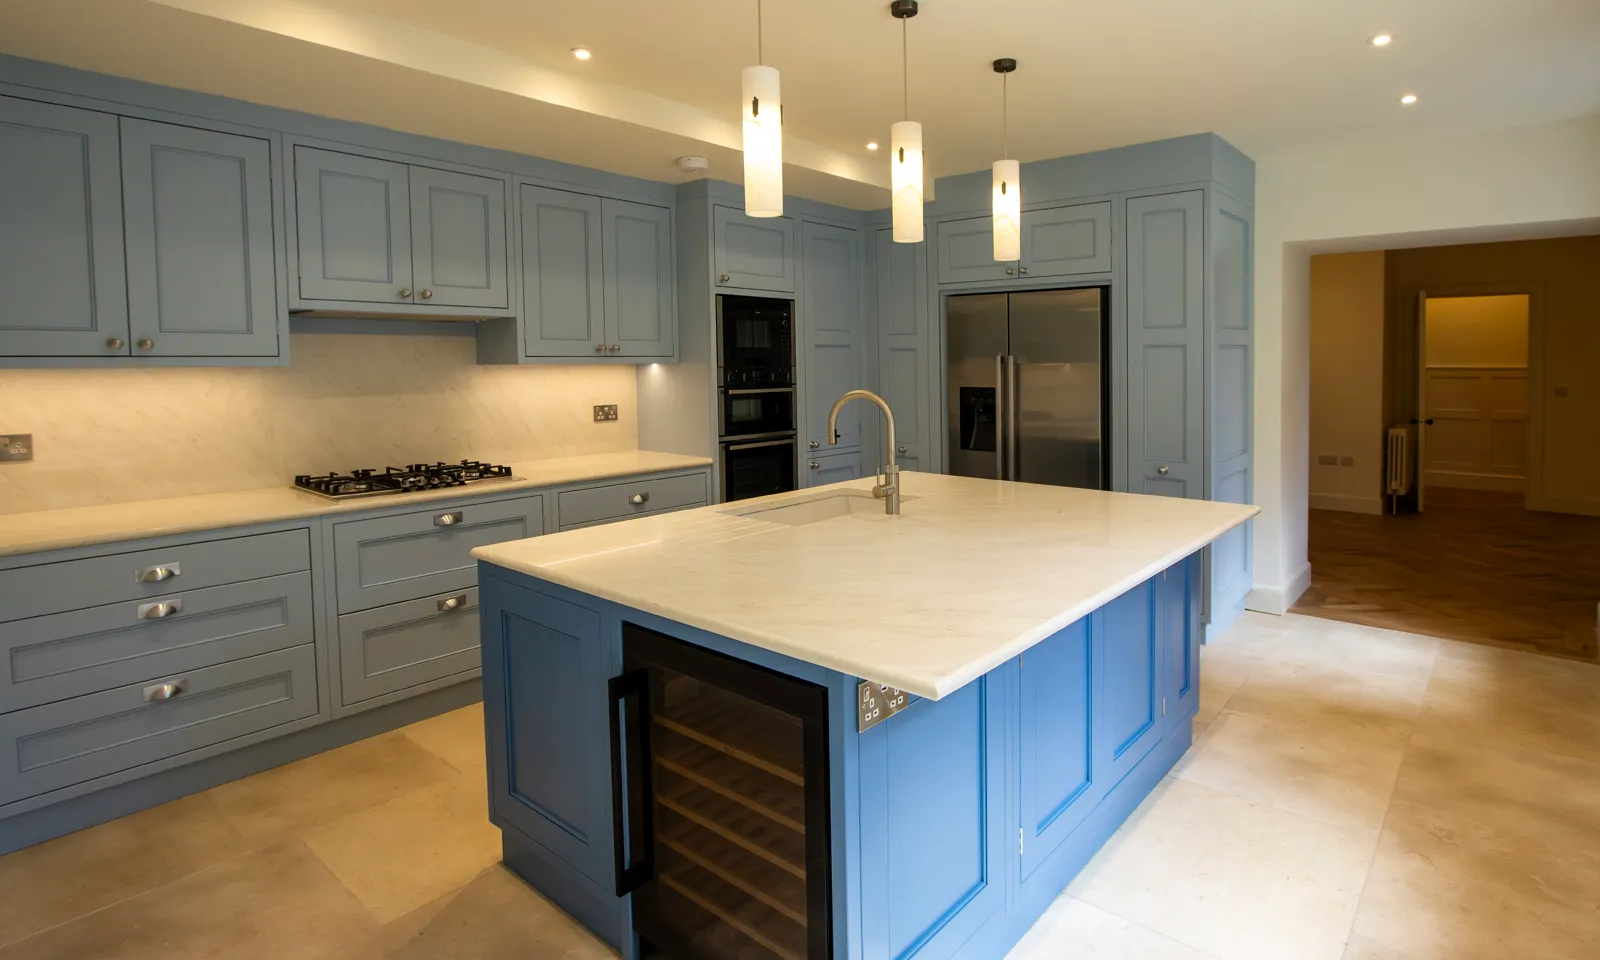
Renovated kitchen, part of the Inverleith renovation
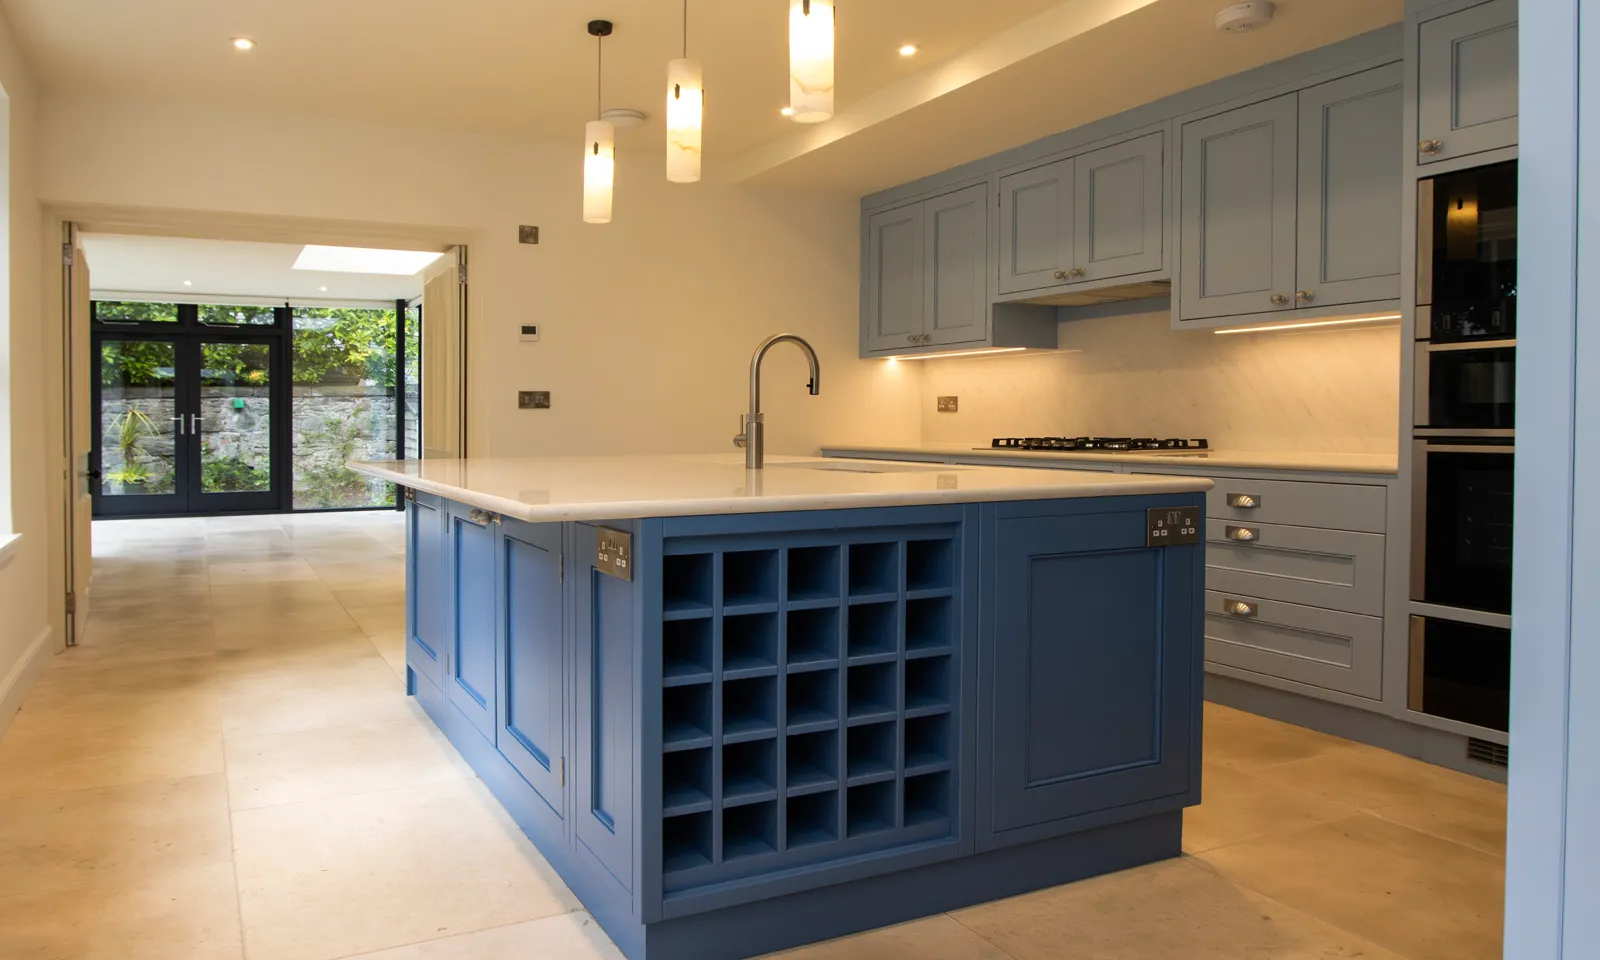
Kitchen detail, part of the Inverleith renovation
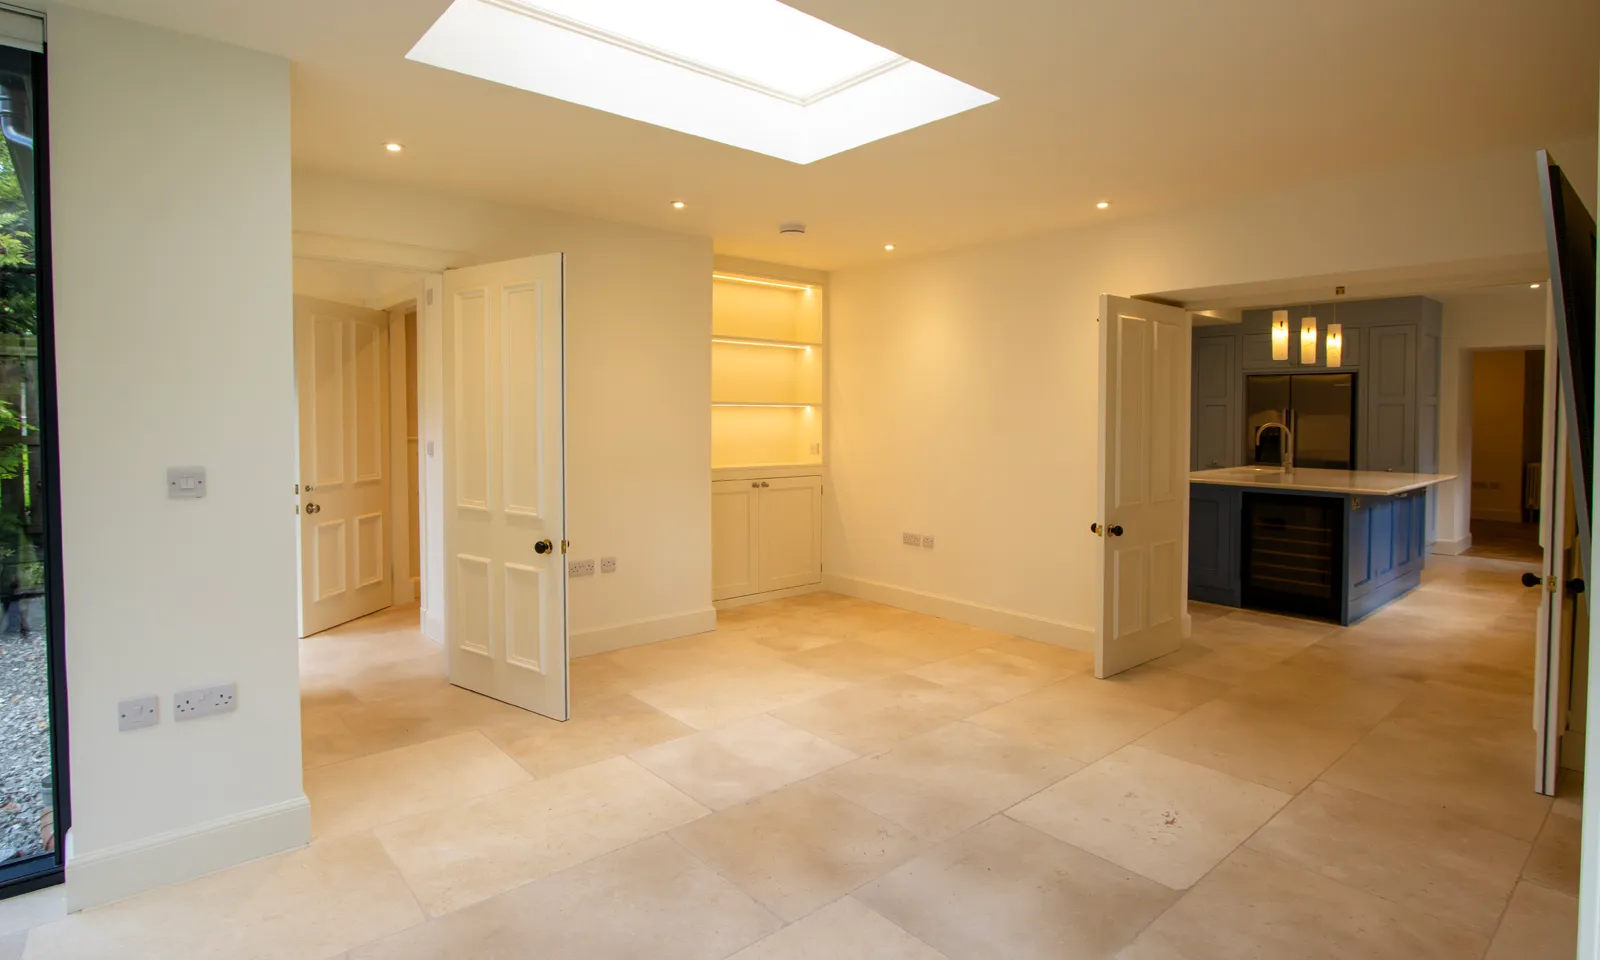
New garden sunroom extension, part of the Inverleith renovation
Sunroom detail, part of the Inverleith renovation
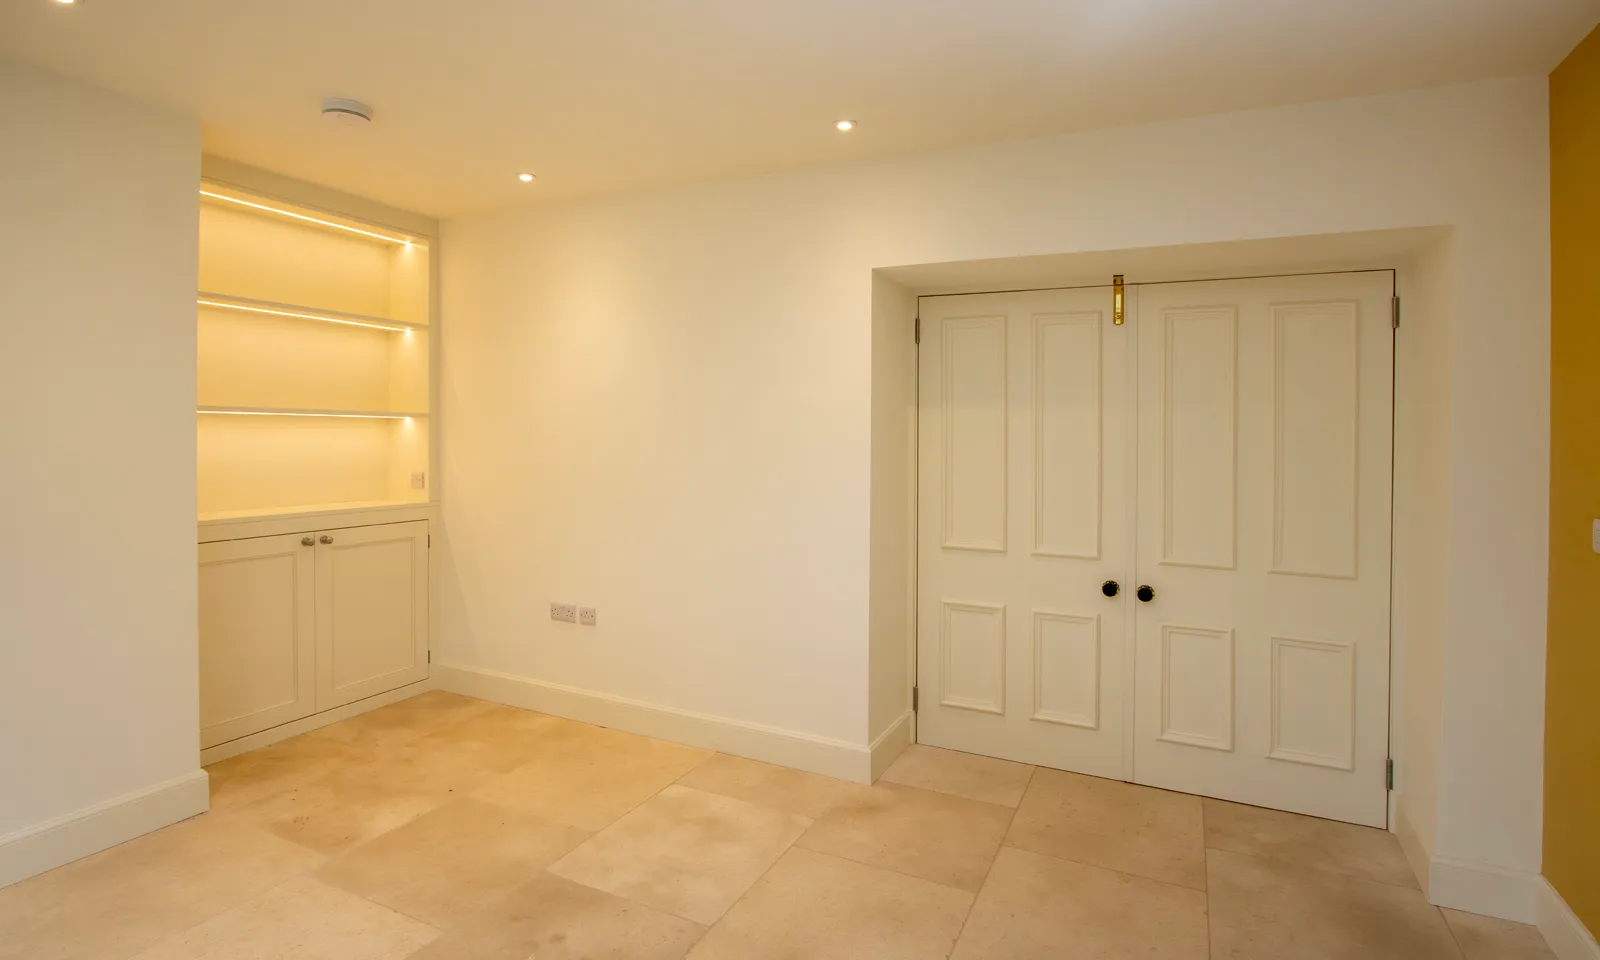
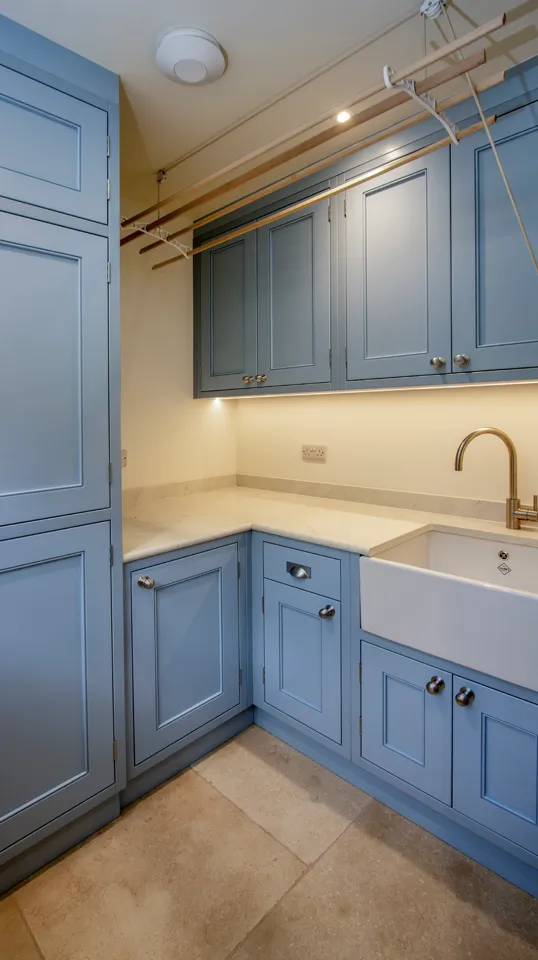
New utility room, part of the Inverleith renovation
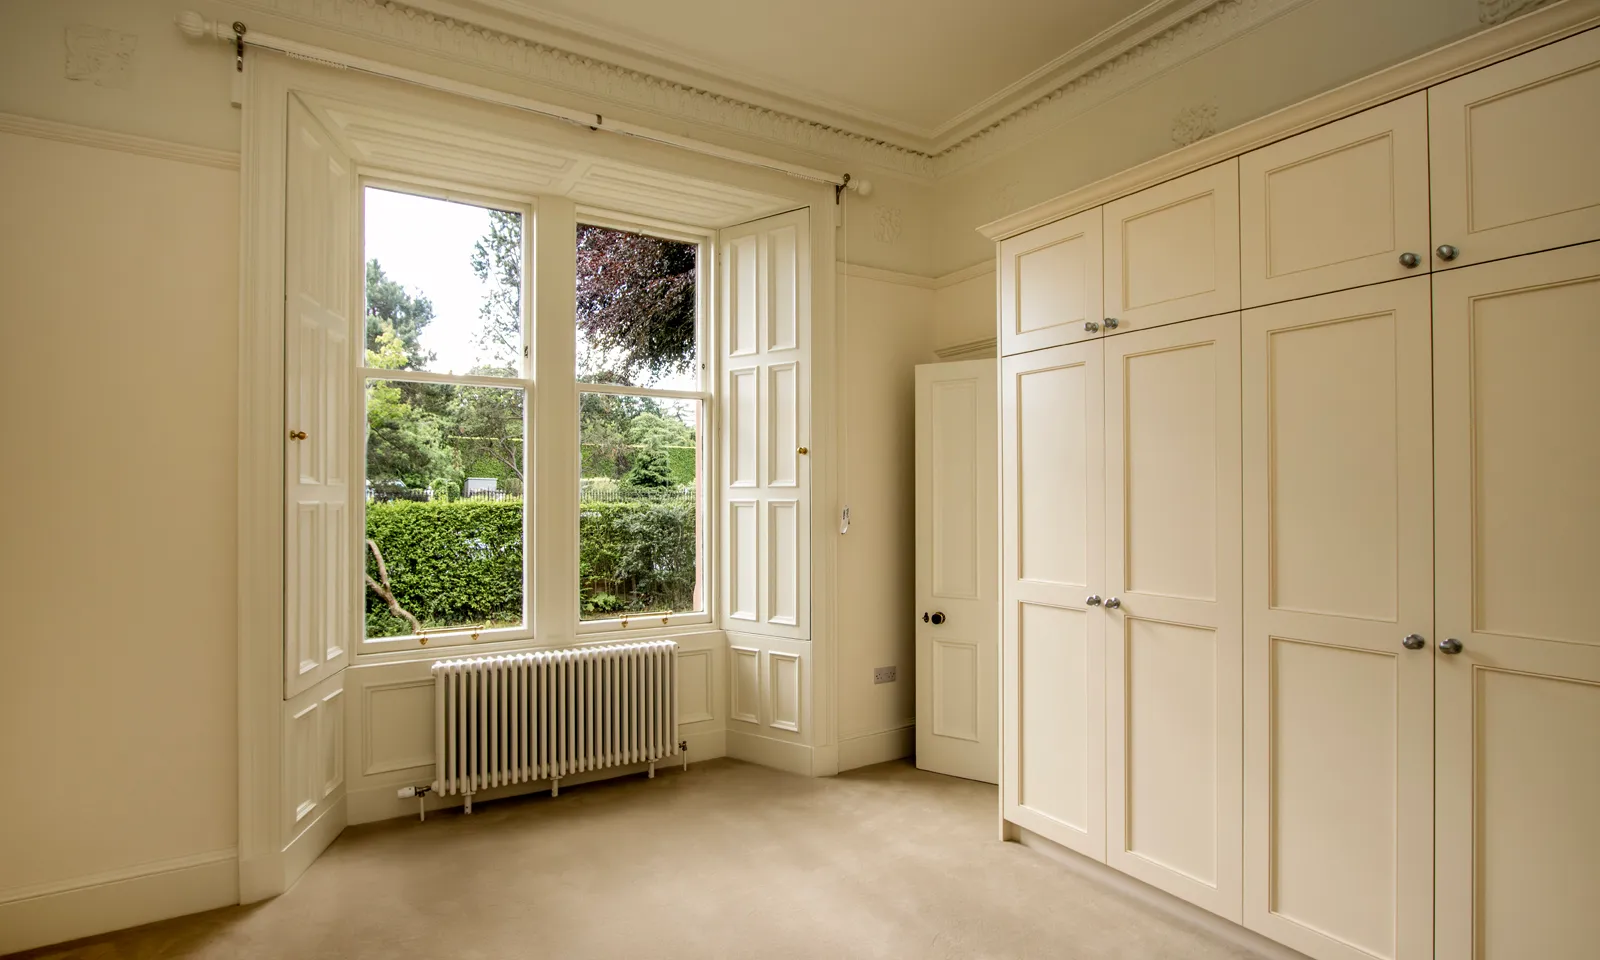
Renovated master bedroom, part of the Inverleith renovation
Master bedroom detail, part of the Inverleith renovation
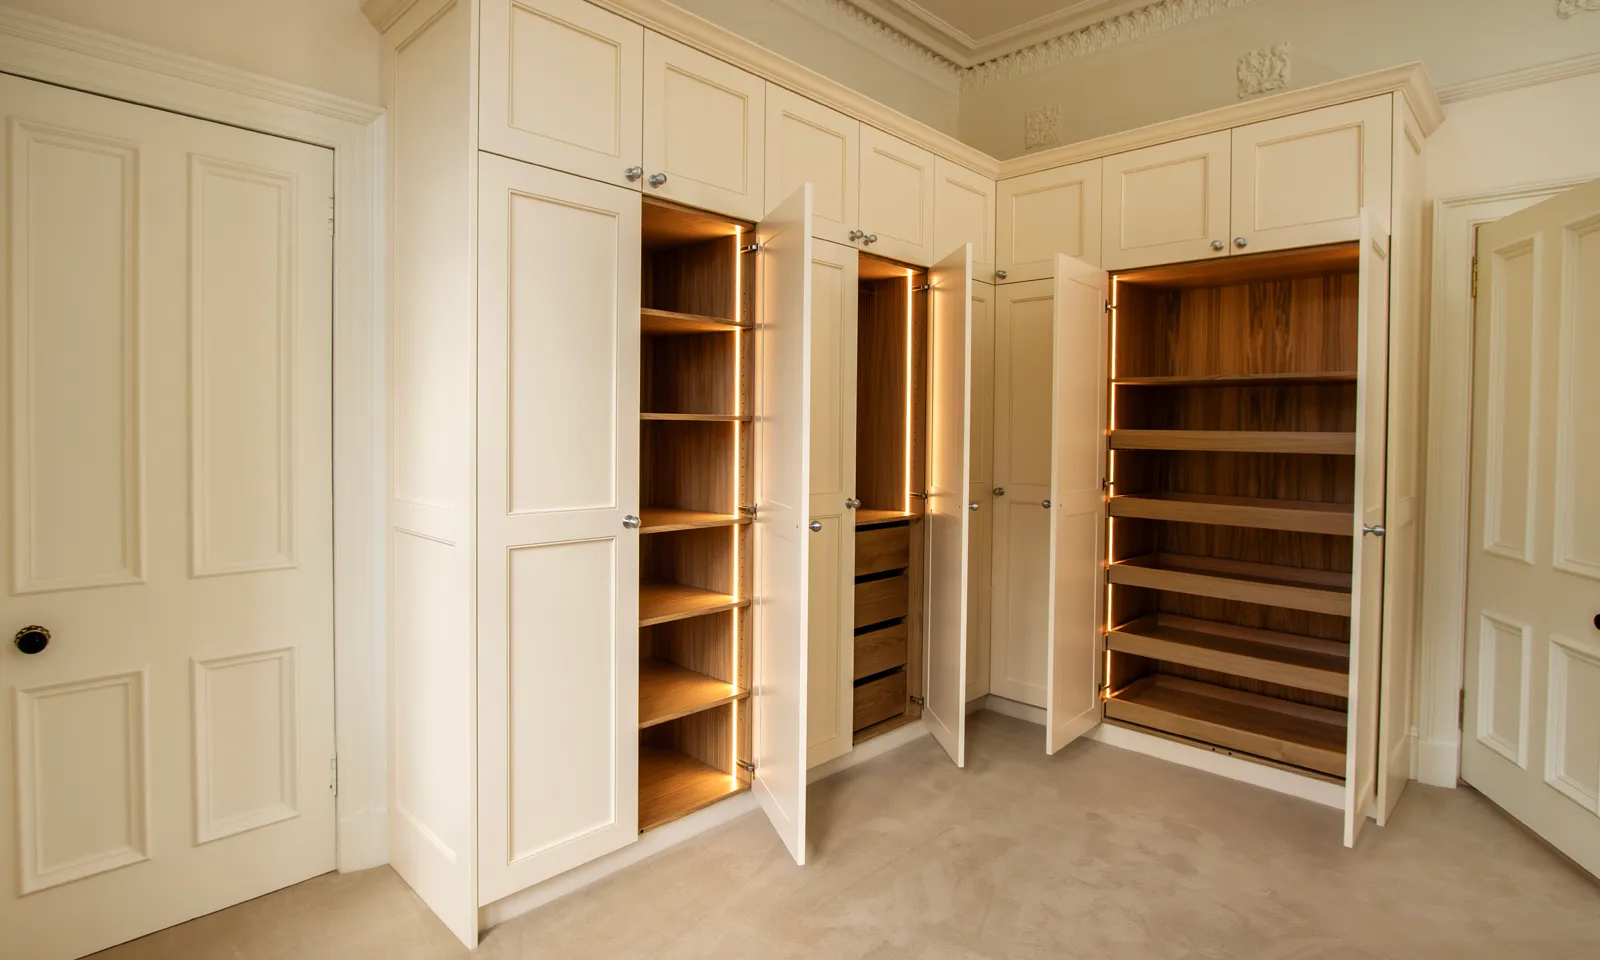
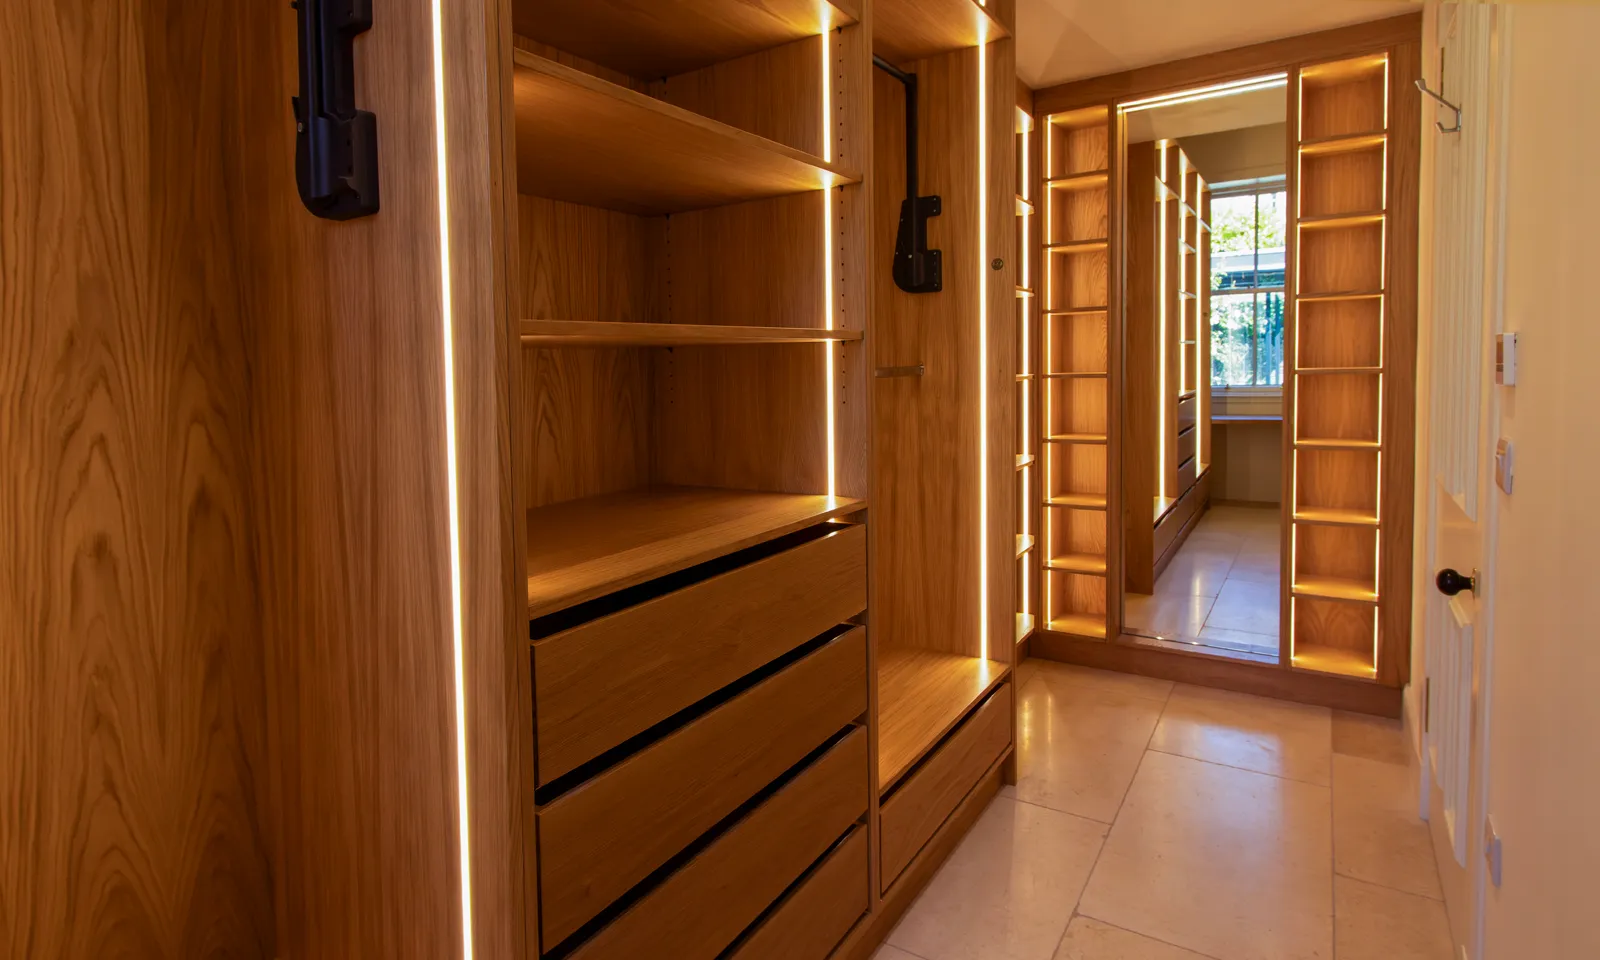
Dressing room, part of the Inverleith renovation
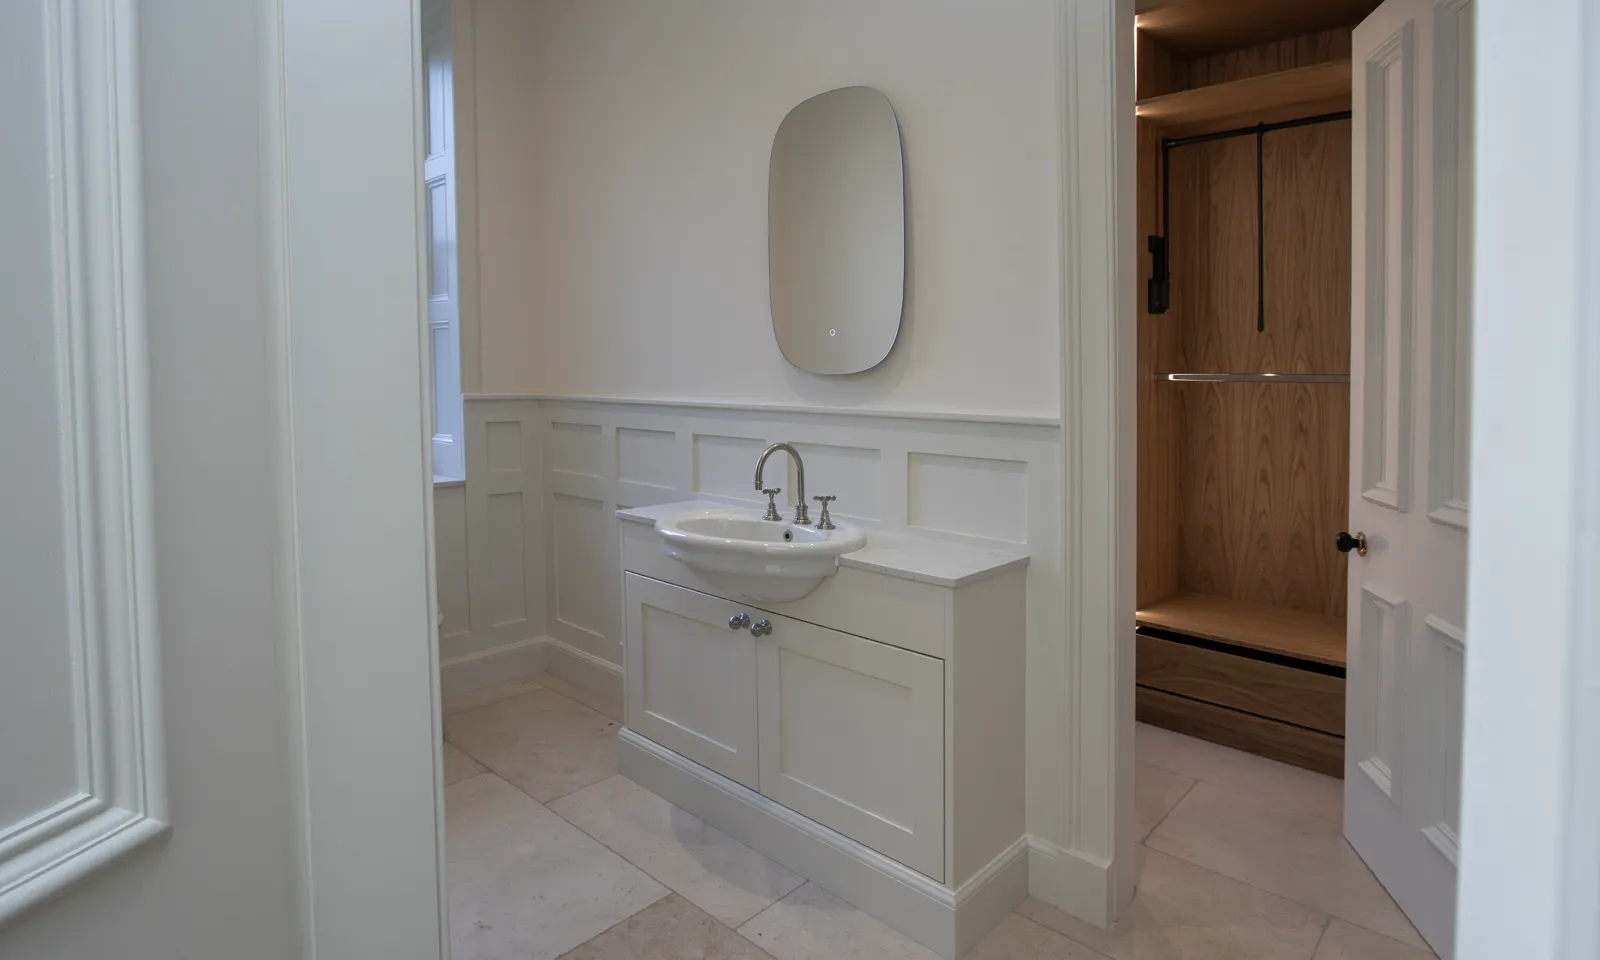
En-suite bathroom, part of the Inverleith renovation
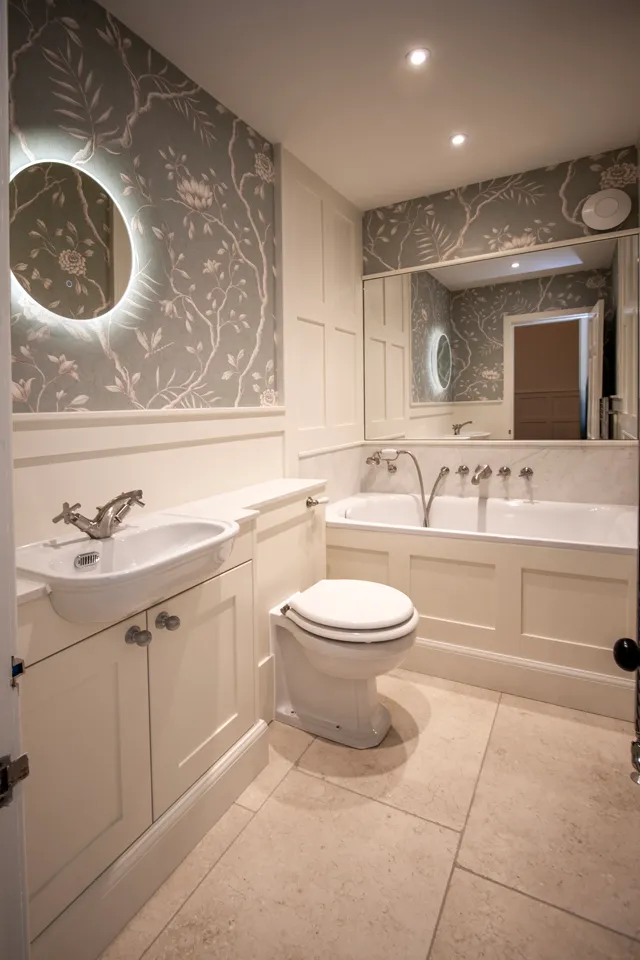
Second en-suite bathroom, part of the Inverleith renovation
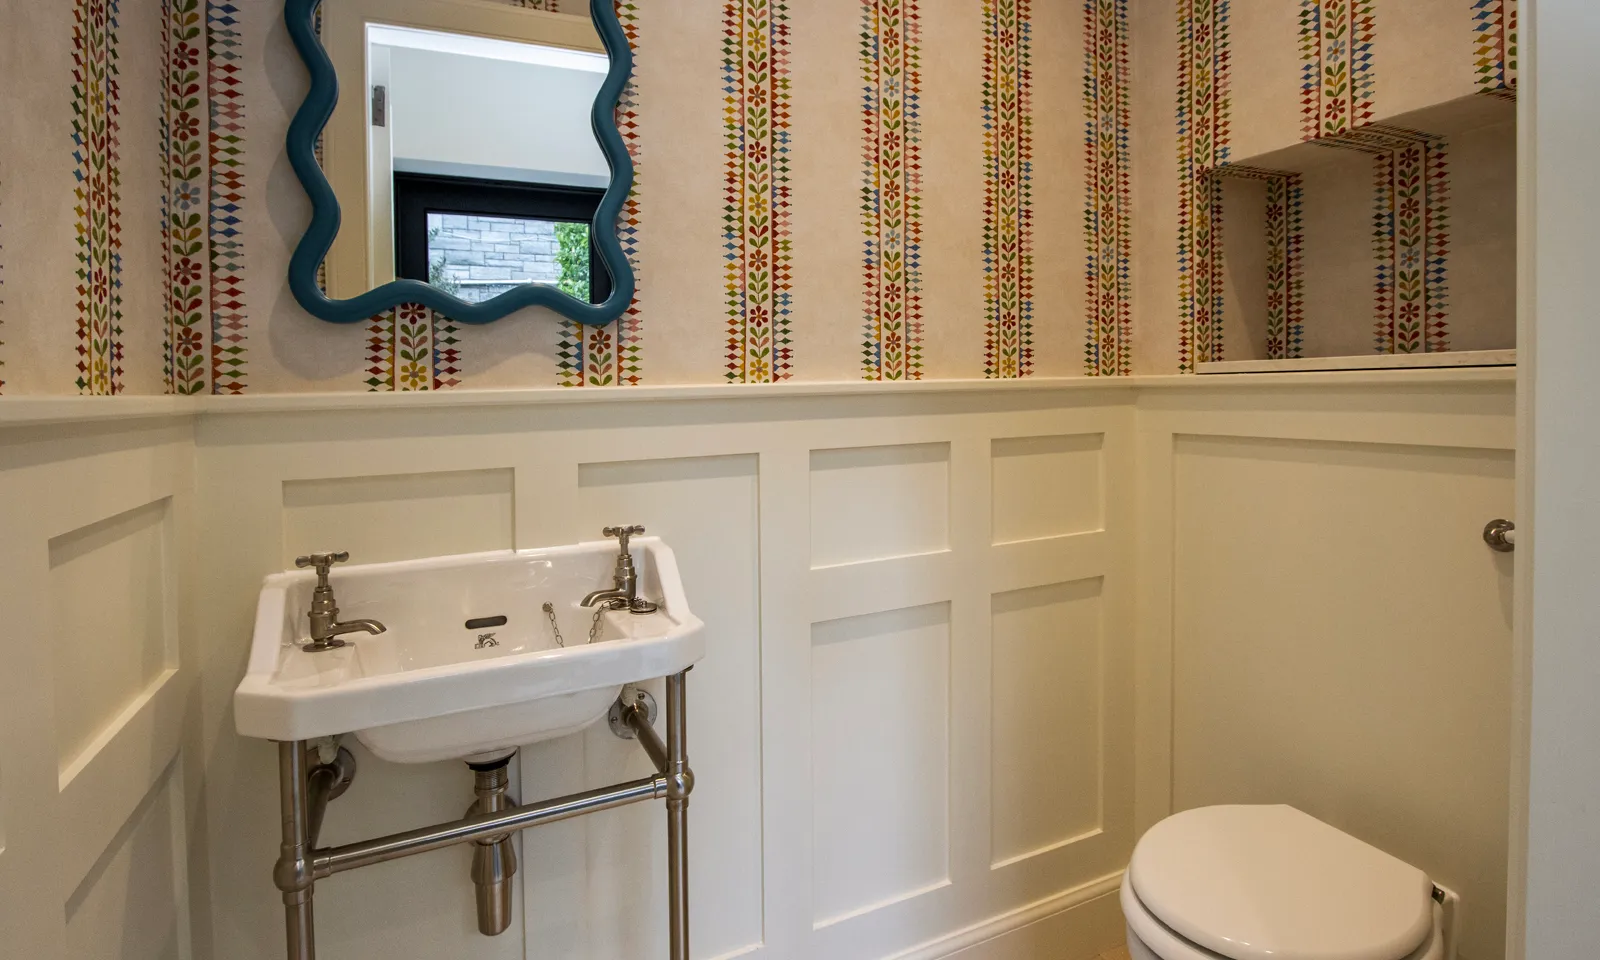
WC, part of the Inverleith renovation

Start your project

Have a property that deserves the same care?

Chat with us